Home Design Picture Collection
Pages
Home
Site Map
Showing posts with label
kerala homes
.
Show all posts
Showing posts with label
kerala homes
.
Show all posts
20.7.10
Kerala Home plan and elevation - 2800 Sq. Ft.
Click on
each image
for
larger view
17.7.10
Kerala Home plan and elevation - 2410 Sq. Ft.
Home
plan and
elevation
14.7.10
Kerala villa plan and elevation - 3800 Sq. Feet
Click On
Each Pic
to
enlarge
13.7.10
Kerala Home plan and elevation - 2367 Sq. Ft.
Click on
each image
for
larger view
12.7.10
Kerala villa plan and elevation - 3600 Sq. Feet
Click On
Each Pic
to
enlarge
10.7.10
Kerala Home plan and elevation - 2001 sq. ft
Click on each
image
for
larger view
6.7.10
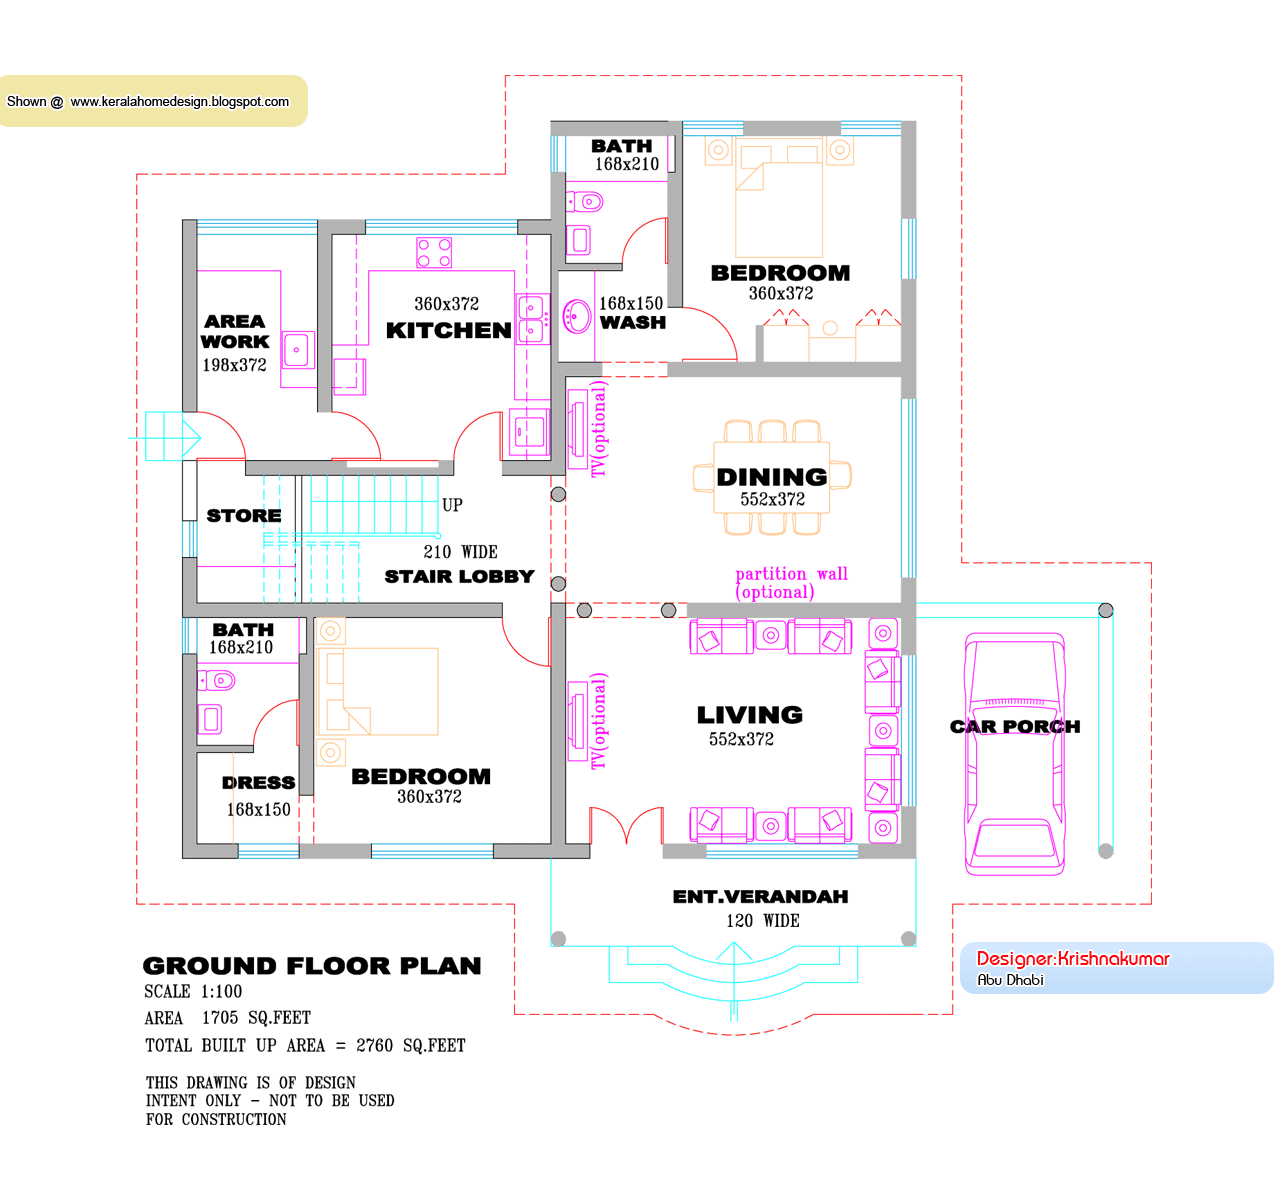
Kerala Villa Design - Plan and Elevation - 2760 sq.feet
Click On
Each Pic
to
enlarge
3.7.10
Kerala home plan elevation and floor plan - 2254 Sq FT
Click on Each
Photos
for
large view
1.7.10
Kerala Home design Plan and Elevation - 2615 sq. feet
Click on each
image
for
larger view
26.6.10
Kerala home plan elevation and floor plan - 3236 Sq FT
home
plan
elevation
Shukoor C Manapat
Lloyds
Architecture/Planning/Interiors
Second Floor
Marina Residency, YMCA Cross Raod
Calicut
Mobile # 9847981035
Kerala home plan elevation and floor plan - 3236 Sq FT
19.1.10
Kerala Style Homes by Architect Praveen.M - Part 3
14
Beautiful
House
Designs
from Architect Praveen M
Contact details for plans details and works
Architect : Praveen.M
30.12.09
Kerala Style Homes by Architect Praveen.M - Part 2
12
Beautiful
House
Designs
11 More Designs
Older Posts
Home
Subscribe to:
Posts (Atom)
LinkWithin