Home Design Picture Collection
Pages
Home
Site Map
Showing posts with label
kerala home design
.
Show all posts
Showing posts with label
kerala home design
.
Show all posts
6.7.10
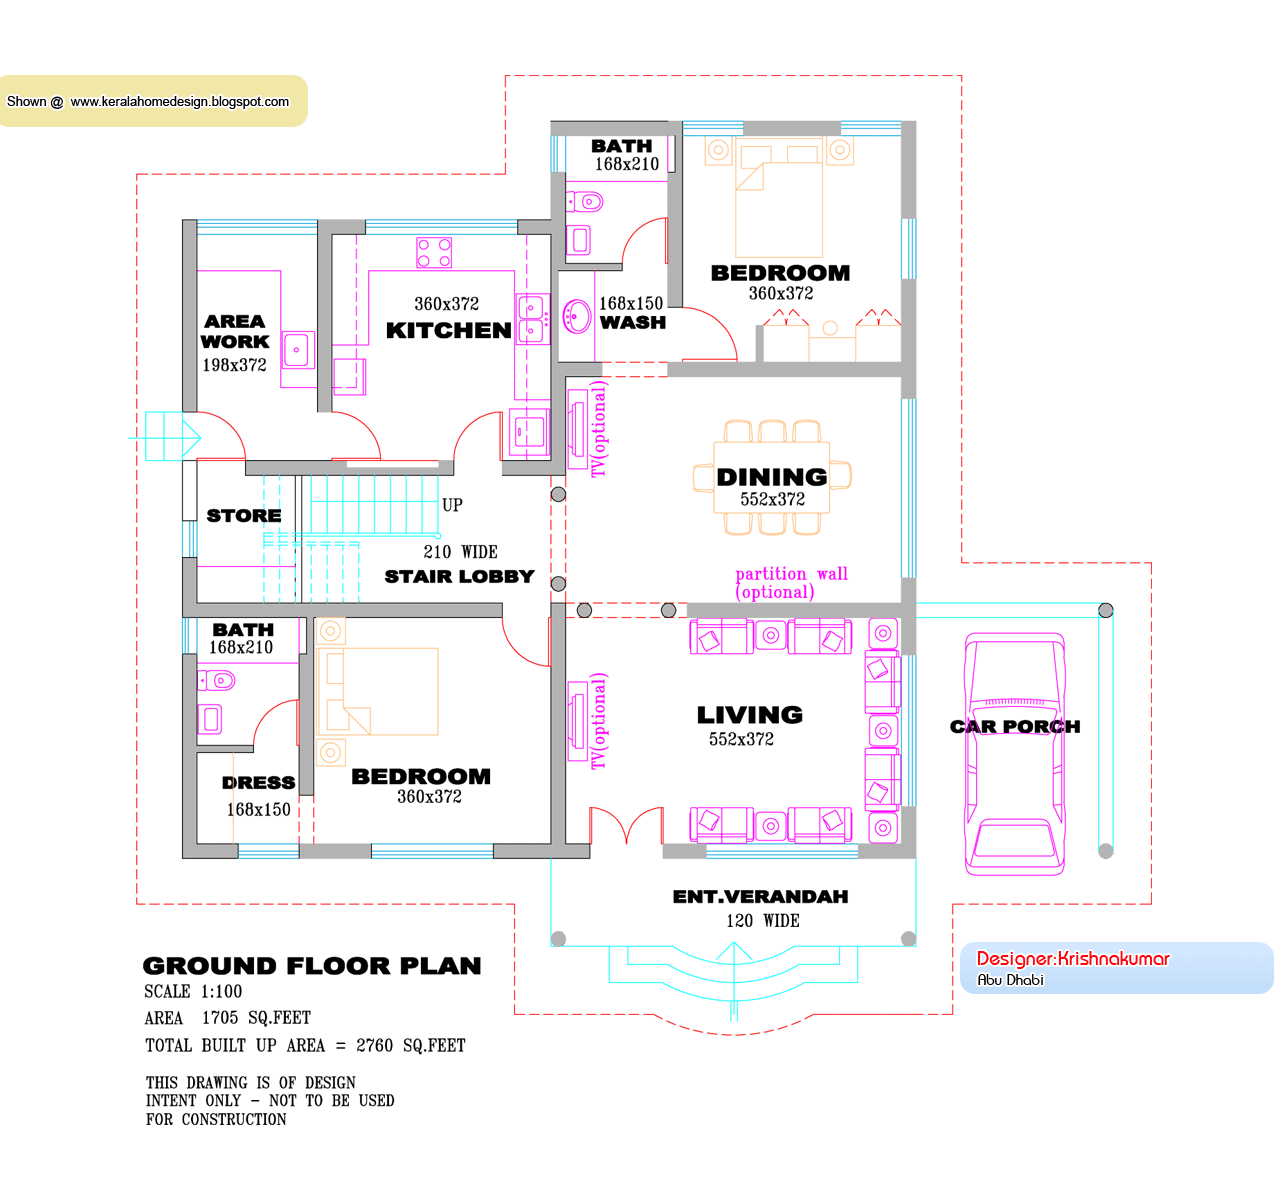
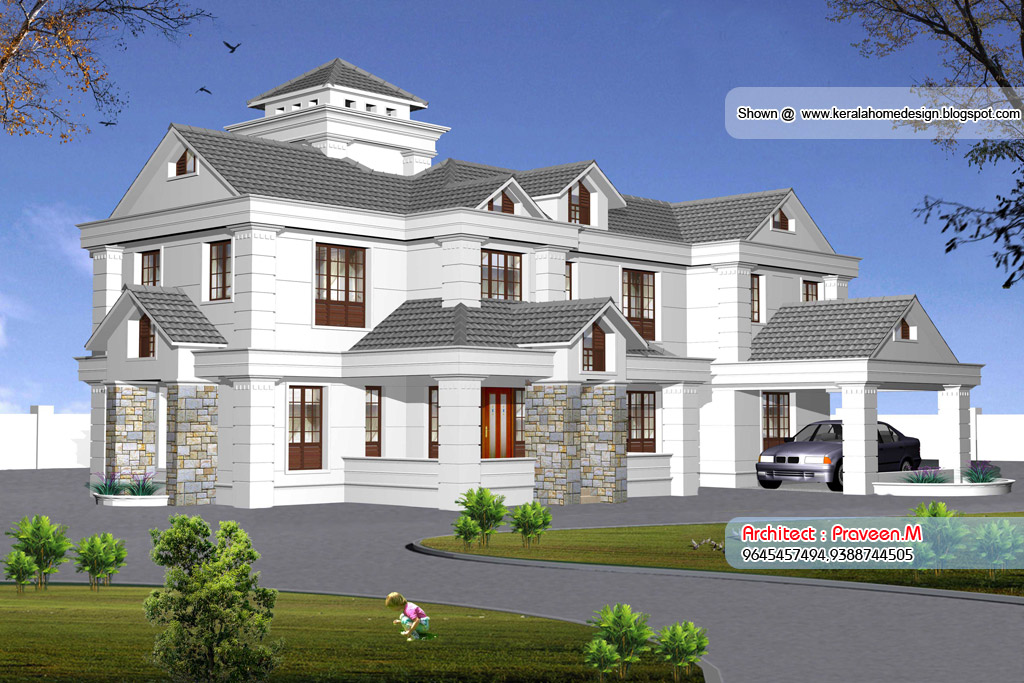
Kerala Villa Design - Plan and Elevation - 2760 sq.feet
Click On
Each Pic
to
enlarge
27.5.10
Kerala Style Home Elevation - 3500 Sq.feet
Home
Details
Total Area - 3500 Sq. Feet
Ground Floor - 2000 Sq. Feet(2 bed room)
First Floor---1500 Sq. Feet(3 bed room)
25.5.10
3000 sq. feet Kerala style home design
Total area : 3129.54 Sq ft (278 sq meters)
Ground floor area : 2129.40 sq ft
First floor area : 1000.14 sq ft
Five bed room home
Large family living in GF and FF for big families,
Attractive
Dining
and
drawing
13.2.10
A Beautiful House Design
Home
Design
30.3.09
Some beautiful house designs
Amaze
Home
Design
Some
Beautiful
Home
Design
3.3.09
A Sample modern Kerala Home Design Entry
House
Exterior
House
Interior
House
Floor
Plan
19.2.09
A Sample Kerala Home Design Entry
House
Exterior
House
Interior
House
Floor
Plan
Older Posts
Home
Subscribe to:
Posts (Atom)
LinkWithin